The Challenge
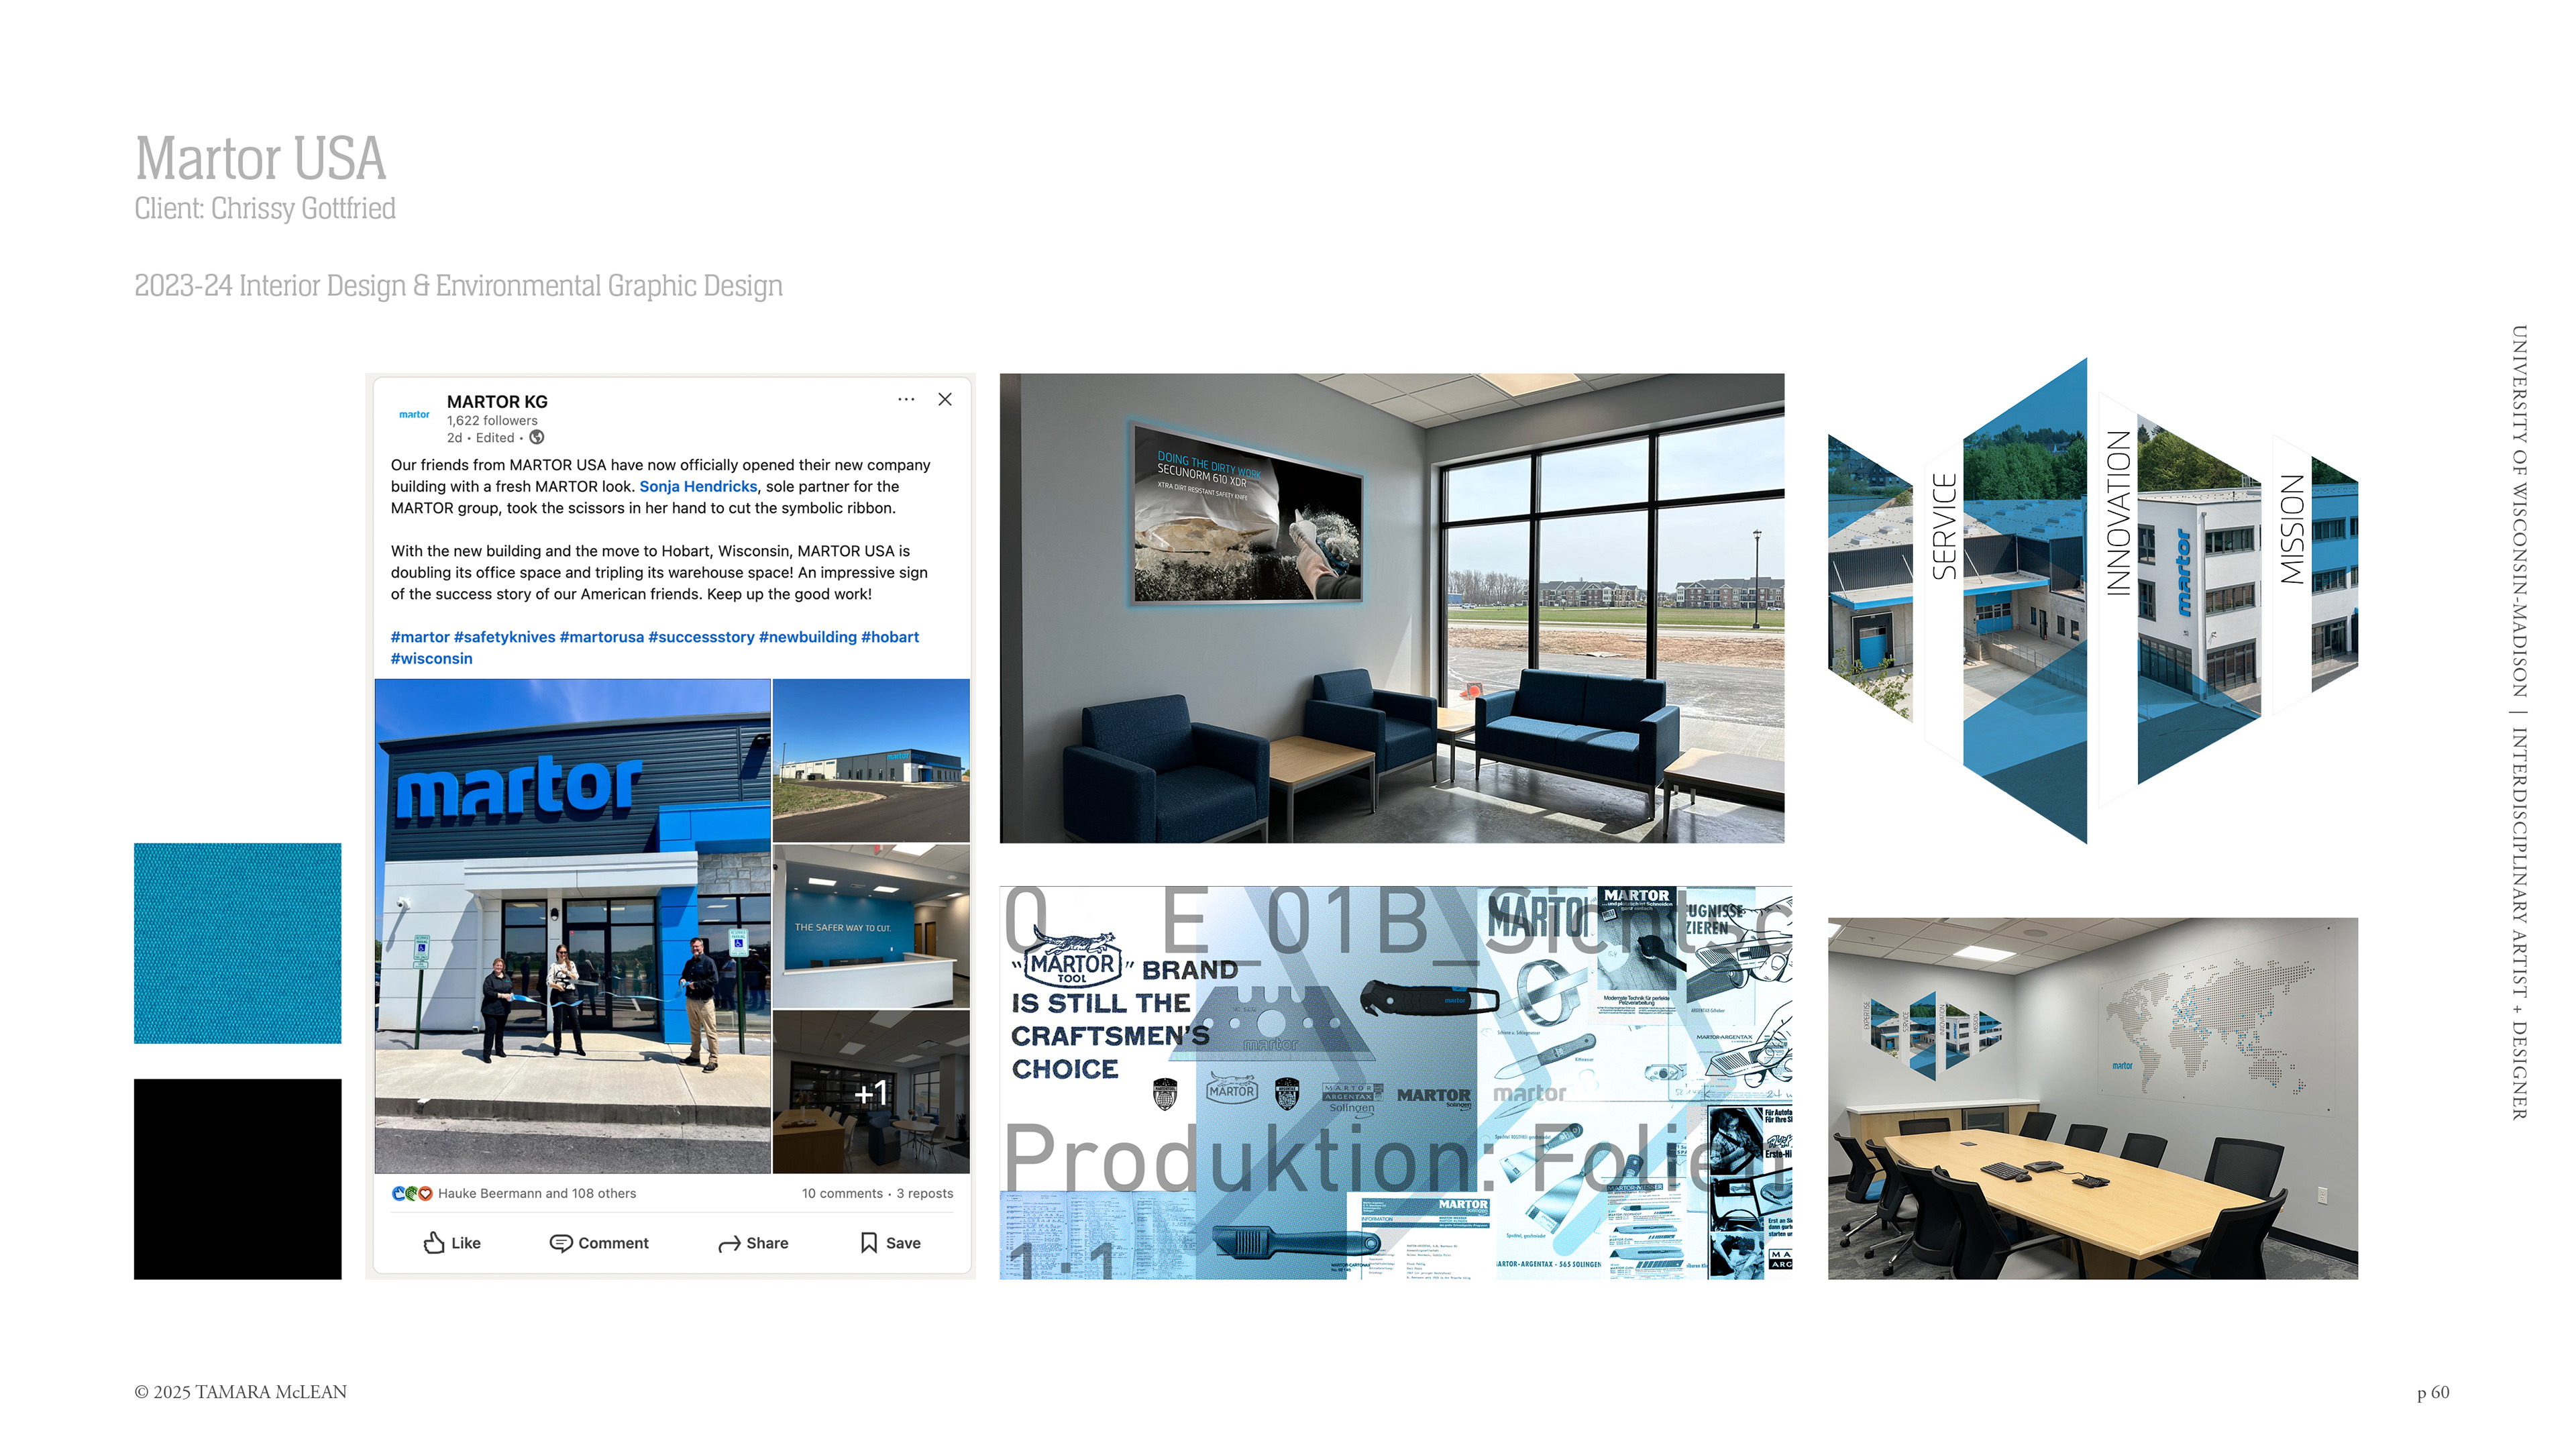
Martor USA experienced rapid corporate growth, culminating in a move to a new company headquarters in Hobart, Wisconsin. This major relocation successfully doubled the organization's office space and tripled its warehouse capacity. The core design challenge was transforming this vast, blank-canvas corporate facility into an immersive environment. The space needed to establish a powerful physical presence for the American division, honor the company's global industrial legacy, and seamlessly translate Martor's safety-first mission into a cohesive interior design strategy that deeply connects with employees and visiting stakeholders.
The Strategic Approach
To build an environment that radiates functional excellence and clear corporate identity, the strategic approach closely merged interior design with dynamic environmental graphic design. The creative vision leveraged Martor's distinct corporate color palette—anchored by a vivid blue and deep black—to establish a unified visual thread throughout the facility. By utilizing custom dimensional typography, technical blueprint textures, and thoughtful spatial storytelling, the strategy bridged the company’s rich European heritage with its modern American expansion, turning standard workplace walls into an expressive narrative of the brand's ongoing success.
Key Design Features
Impactful Brand Reception: The entry and lounge spaces utilize strategic color-blocking and crisp brand messaging to make a powerful first impression. A large, high-contrast wall graphic stating "DOING THE DIRTY WORK SECURING MORE SAFETY" anchors the lobby seating, immediately grounding visitors in the core utility of Martor’s safety tools.
Core Values Chevron Installation: A sophisticated, segmented geometric wall installation visually dissects and displays the corporate pillars of "SERVICE," "INNOVATION," and "MISSION." By embedding facility and architectural photography directly into the dimensional chevron shapes, the design connects corporate values with daily operations.
Heritage & Technical Wall Collage: To celebrate Martor's deep manufacturing roots, a custom graphic collage fuses technical blueprint motifs, vintage trade slogans ("The Craftsmen's Choice"), and German production typography ("Produktion: Folie"). This serves as a rich visual feature honoring the precise engineering craftsmanship behind the products.
Integrated Collaborative Environments: The main executive conference room integrates a clean, minimalist world map graphic alongside the localized chevron brand panels. This balanced aesthetic provides a highly professional, sophisticated backdrop tailored for international stakeholder meetings and collaborative teamwork.
The Result
The completed interior and environmental design successfully transformed Martor USA's expanded headquarters into a tangible manifestation of its corporate success story. The dynamic environmental graphics and strategic space planning created a powerful sense of place that honors global leadership, celebrates the local Wisconsin expansion, and instills a unified sense of mission and organizational pride across the entire workforce.
Client: Chrissy Gottfried / Martor USA
Industry: Industrial Manufacturing / Safety Solutions
Project: 2023-24 Interior Design & Environmental Graphic Design